Custom closets in Wesley Chapel.
Homes in Wesley Chapel are mostly recent, built in master-planned communities where the builder fitted wire shelves in the closets and left the garage and bonus room bare. Those basics are a fine starting point and a weak finishing point. Plan the room that is bothering you now, but sketch how a growing household will use the rest of the house over the next few years.
- Free design consultation
- Itemized written quote
- Made for your space
Custom cabinets for each room in your Wesley Chapel home.
Each room in a Wesley Chapel house has its own demands. The guides below cover primary closets that outgrew their wire shelving, secondary bedrooms that change as children do, garages that hold sports bags and a workbench, walk-in pantries, bonus rooms used for remote work, and the entry from the garage where hooks and baskets decide how mornings go.

Walk-in closets
Hanging sections and drawers that adapt as a wardrobe changes, replacing the standard builder rods.

Reach-in closets
A bedroom wardrobe that adjusts as children grow and clothing needs shift.

Garage storage
Space for sports bags apart from the workbench and tools in a two- or three-car garage.

Pantry cabinets
Adjustable zones that suit bulk packs, small jars and serving pieces in a kitchen pantry.

Home office built-ins
Storage for work equipment in a bonus room or spare bedroom, easy to replace and re-cable.

Laundry & mudroom cabinets
Individual hooks and baskets for each family member by the garage door or the laundry.
Choose the useful features. Then compare the proposal.
A proposal for a Wesley Chapel project should name the cabinet layout, the products and the installation work, so each line can be compared with another quote. Decide which features the room truly needs, then see what the extras would add. Builder shelving that is being removed should appear in the scope too.
- 01Size & layoutMeasure wall lengths, ceiling height, corners, windows and doors, and note any sloping under-stair ceilings or soffits that cut the usable space.
- 02Material & finishCompare cabinet materials, colors, door styles and drawer fronts, and think about how each finish copes with summer humidity and heavy daily use.
- 03What goes insideChoose drawers, lighting, valet rods, jewelry inserts, mirrors and hampers based on the things your household owns, not on a catalog photo.
- 04InstallationNote how the installer reaches the room, including any stairs, which builder shelving is there, what wall repair is needed and what fitting work is expected.
Give the design discussion a practical starting point.
- STEP 01
Tell us about the space
Tell us which rooms you want to discuss and add photographs with approximate dimensions. A snapshot of the room as it stands today explains more than a long description.
- STEP 02
Free in-home design
Before choosing cabinets, review the doorway, the way people move through the room and the furniture that stays. Confirm which builder shelves, rods and fittings are staying or being taken out.
- STEP 03
Your itemized quote
The individual quotation should itemize cabinets, finishes, accessories and any preparation work separately, so the price of each element can be compared with the alternatives.
- STEP 04
Built to order, installed
After the scope is agreed, the paperwork for your Wesley Chapel project should name the products, the installation scope and the proposed schedule before an order is placed.
Use a concept to explain a preference.
Browse the storage illustrations for ideas worth borrowing, from a bedroom wardrobe to a garage wall. Every image is an AI-generated concept; none is a completed customer installation.
Browse the closet and storage gallery →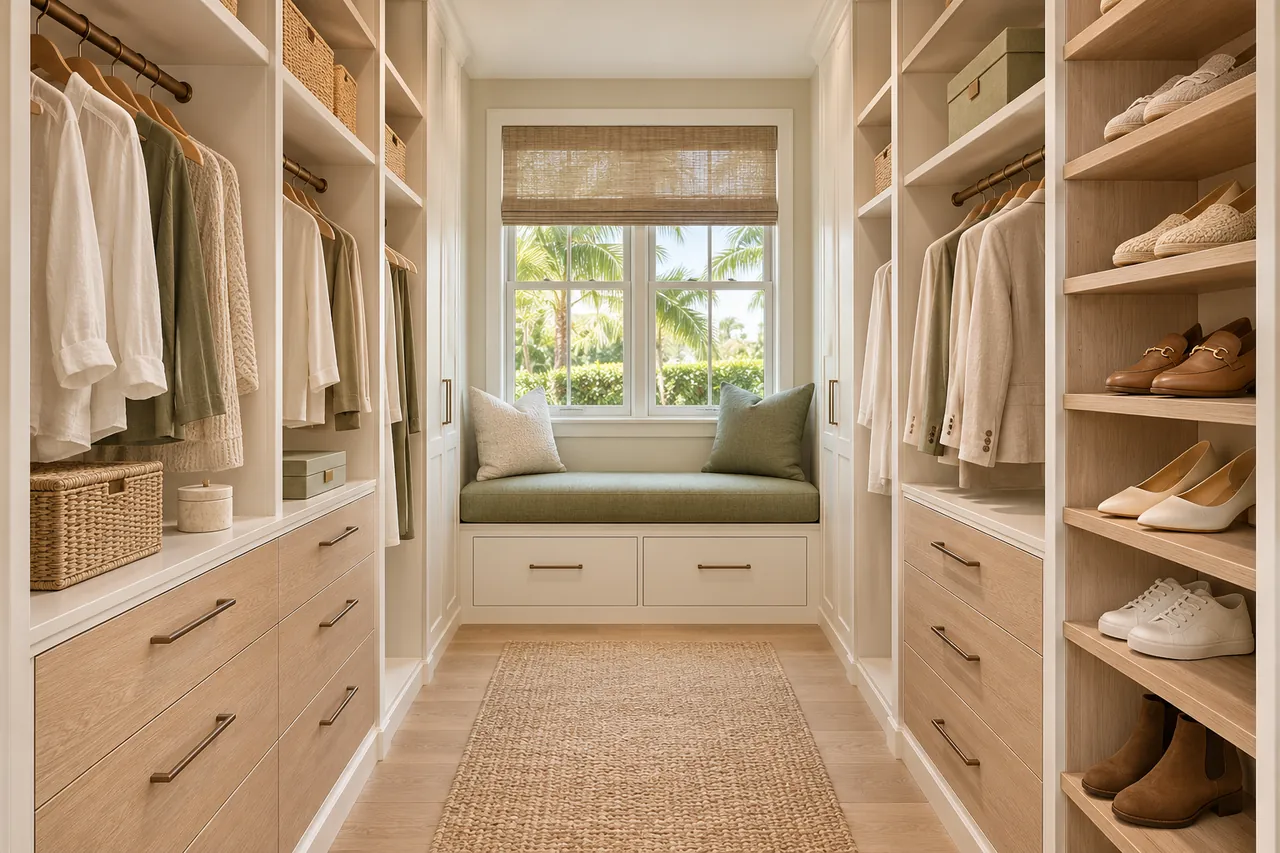
Do all closet rods need to hang at one height?
No. Garment length and each person's reach should decide rod heights, together with the clearance the chosen fittings need. Double-hang sections can use the height builders often leave empty.
Can a reach-in closet mix long and short hanging?
Yes, when the opening and depth allow it. The right proportion follows what the household owns, not a fixed split between the two.
Will any cabinet top work as a garage workbench?
No. Suitability depends on construction, the product specification and the task. A picture of a bench does not show what weight or work a surface can take.
Can a pantry hold bulk packs and small jars together?
Yes, with a deliberate split. Describe what you buy and how you handle it, so the shelves do not force very different containers into identical openings.
Plan your Wesley Chapel custom closet project.
Send room photographs, your ZIP code and your priorities for the Wesley Chapel project. Name every room you want covered so one design request handles them all.
Project notes · Wesley Chapel
Choose the first room
Start with hanging sections with room to adapt. The walk-in closet guide explains the decisions behind a wardrobe layout.
Plan beyond the bedroom
Your brief also considers sports bags apart from workshop supplies. Compare garage storage with the space occupied by the equipment.
Keep separate room briefs
For adjustable zones for different grocery sizes, list the pantry contents separately from clothing. See pantry cabinet planning.
Request a defined scope
Include work equipment that may be replaced later if a work area belongs in the project. Use one design request for the rooms you want assessed in Wesley Chapel.